


BEDS2
BATHS1 full
SQUARE FEET864
MLS#367214
STATUS
PROPERTY TYPEResidential - Single Family
SCHOOLPittsylvania
Property Description
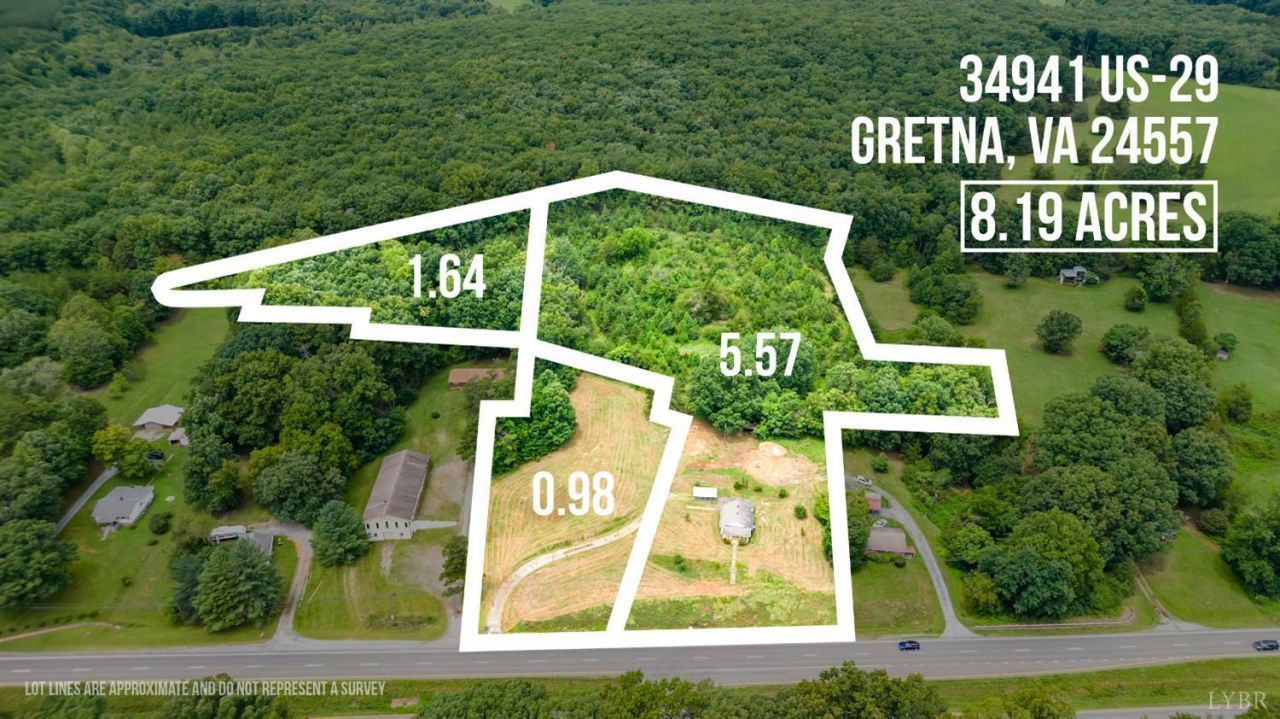
Acreage, Hardwood floors, numerous updates including a new HVAC system (2023), new roof, updated plumbing, new water & septic lines. Discover the perfect blend of country living and convenience with this adorable home nestled on more than 8 acres of usable land. Whether you've dreamed of gardening, raising animals, hunting, or enjoying lots of space, this affordable mini-farm offers endless possibilities. The property includes several outbuildings, including a tractor shed & pole barn, providing ample space for equipment, hobbies, storage, or livestock. Relax and take in the surroundings from the inviting covered front porch. 5 mins to Gretna, 20 mins to Altavista, 35 mins to Lynchburg. Easy access to US-29. With the costly improvements already taken care of, this home is ready for your personal touches and vision. Conveniently located yet offering the space of country living, this property is a rare opportunity to own the mini-farm lifestyle you always wanted.
Property Features
Property Type: Residential - Single Family
Basement: Yes
Cooling: Central Electric
Heating: Forced Warm Air-Elec, Forced Warm Air-Gas
Home Style: Ranch
Lot Size: 8.22 Acres
Roof Type: Shingle
Stories: 1.0
Taxes: $600
Year Built: 1940
Amenities
Main Level Bedroom
Porch
Front Porch
Garden Space
Feature Descriptions
Appliance Features: Dryer, Range-Gas, Washer
Basement Features: Interior Entrance, Partial, Poured Concrete
Days on Site: 48
Exterior: Vinyl Siding
Laundry Features: Basement
Lot Dimensions: 8.2200 Acre(s)
Sewer: Septic Tank
Water: Well
Room Sizes
Primary: 12.4 x 11.6
Bedroom 2: 12.4 x 11.6
Kitchen: 13.7 x 9.1
Living Room: 12.4 x 11.4
Local Schools
School District: Pittsylvania
Listed By / Shown By
Listed By
Agency Name: Long & Foster-Roanoke South
Shown By
Agency Title: Montague Miller & Co. Realtors
Agency Phone:

Estimate Your Payment
Estimated Payment
$ 565.91 per month $456.13 Principal & Interest $50.00 Property Tax $59.78 Homeowner's Insurance
34941 Us Hwy 29 | MLS# 367214
This single family home located at 34941 Us Hwy 29, Gretna, VA 24557 is currently listed for sale with an asking price of $204,950. This property was built in 1940 and has 2 bedrooms and 1 full baths with 864 sq. ft. Us Hwy 29 is located within the Pittsylvania school district. Search Gretna real estate on www.culpepervarealestate.com today.