


BEDS4
BATHS2 full
SQUARE FEET1,976
MLS#VAFX2330944
STATUSACTIVE
PROPERTY TYPEResidential - Single Family
SUBDIVISIONRESTON
SCHOOLFAIRFAX COUNTY PUBLIC SCHOOLS
Property Description
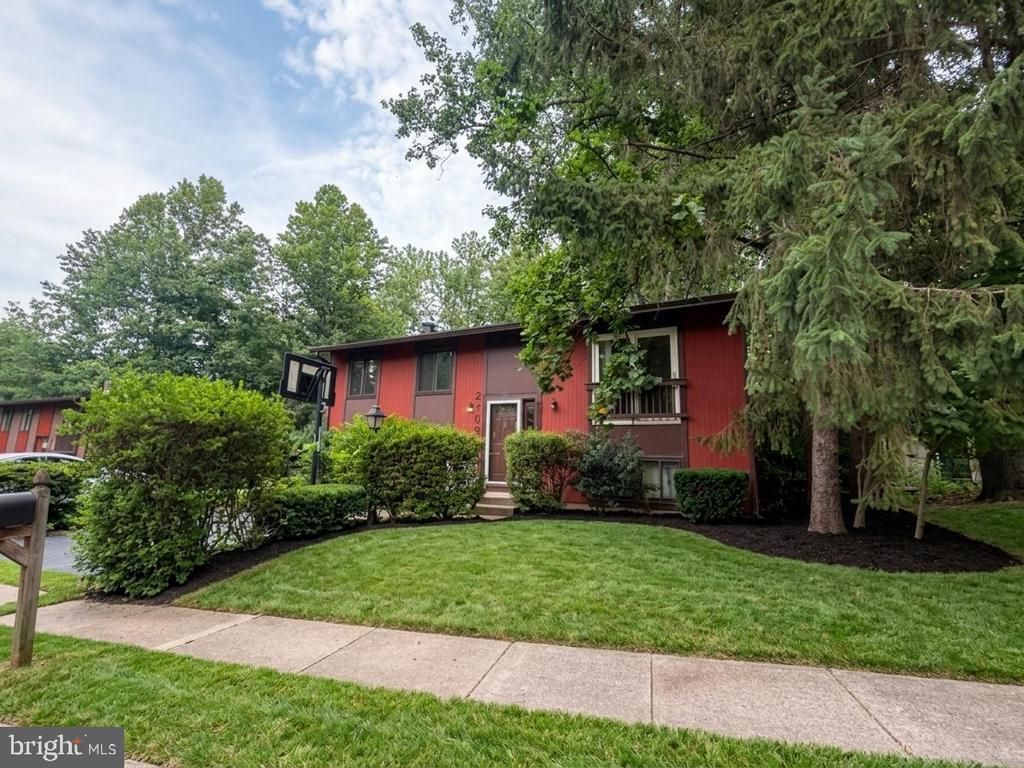
RARE OPPORTUNITY! Bring your vision and unlock the incredible potential of this 4-bedroom, 2-bath, two-level split foyer single-family home, priced well below assessed value. Whether you're an investor, renovator, or DIY enthusiast, this is your chance to create the home you've always imagined. Located in the highly sought-after, tree-lined community of Reston, you'll enjoy an unbeatable lifestyle with exceptional amenities included in the low annual HOA dues. Explore over 1,350 acres of open space, 4 recreational lakes, 15 swimming pools, 55 miles of scenic walking trails, numerous sports courts, picnic pavilions, and meeting and party facilities. Nestled among mature trees, this home offers a peaceful setting while remaining just minutes from Reston's abundance of shopping, dining, entertainment, Metro access, major commuter routes, and everything Northern Virginia has to offer. Opportunities like this are few and far between—don't miss your chance to transform this home into something truly special!
Property Features
Property Type: Residential - Single Family
Basement: Yes
Basement: Interior Access, Outside Entrance, Daylight, Full
Cooling: Central A/C
Fireplaces: 1
Fuel Type: Natural Gas
Heating: Forced Air
Home Style: Split Foyer
Lot Size: 0.11 Acres
Stories: 2.0
Taxes: $6,387
Year Built: 1971
Feature Descriptions
Additional Structures: Above Grade, Below Grade
Community Amenities: Basketball Courts, Common Grounds, Jog/Walk Path, Lake, Pickleball Courts, Picnic Area, Pool - Outdoor, Tennis Courts, Tot Lots/Playground, Water/Lake Privileges
Days on Site: 2
Exterior: Corrugated Siding, Mixed
Fireplace: Fireplace - Glass Doors
Flooring: Carpet, Ceramic Tile, Vinyl
HOA Fee: $852.00/Annually
Lot: Backs to Trees
Lot Dimensions: 0.11 Acre(S)
Parking Notes: 2 Total Parking Spaces
Pet Restrictions: No Pet Restrictions
Rooms: Living Room, Dining Room, Primary Bedroom, Bedroom 2,Bedroom 3,Bedroom 4,Kitchen, Family Room, Laundry, Storage Room, Bathroom 2,Full Bath
Sewer: Public Sewer
Special View Info: Trees/Woods
SQFT Above Finished: 988
SQFT Below Finished: 988
SQFT Total Finished: 1976
Structure Type: Detached
Total Garage/Parking Spaces: 2
Utilities: Natural Gas Available, Electric Available, Sewer Available, Water Available
Water: Public
Local Schools
High School: SOUTH LAKES
Middle School: HUGHES
Elementary School: TERRASET
School District: FAIRFAX COUNTY PUBLIC SCHOOLS
Listed By / Shown By
Listed By
Agency Name: EXP Realty, LLC
Agency Phone: 7032830200
Shown By
Agency Title: Montague Miller & Co. Realtors
Agency Phone:

Estimate Your Payment
Estimated Payment
$ 1,665.00 per month $1,001.50 Principal & Interest $532.25 Property Tax $131.25 Homeowner's Insurance
2368 Old Trail Drive | MLS# VAFX2330944
This single family home located at 2368 Old Trail Drive, Reston, VA 20191 is currently listed for sale with an asking price of $450,000. This property was built in 1971 and has 4 bedrooms and 2 full baths with 1976 sq. ft. Old Trail Drive is located in the RESTON subdivision within the FAIRFAX COUNTY PUBLIC SCHOOLS school district. Search RESTON real estate on www.culpepervarealestate.com today.