


BEDS2
BATHS2 full
SQUARE FEET1,182
MLS#VAFX2331542
STATUSACTIVE
PROPERTY TYPERental - Single Family
SUBDIVISIONIDYLWOOD TOWERS
SCHOOLFAIRFAX COUNTY PUBLIC SCHOOLS
Property Description
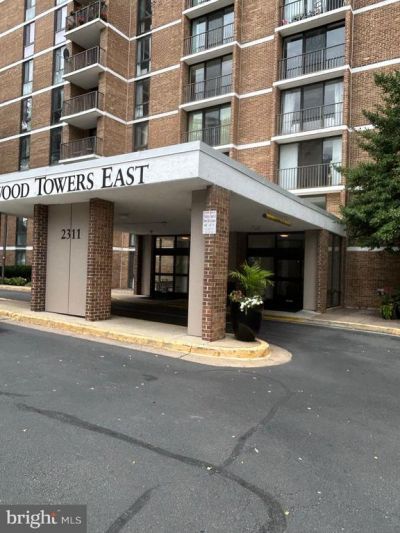
All Utilities Included – Move-In Ready! Experience elegant, sophisticated living in this beautifully maintained 12th-floor residence featuring breathtaking panoramic views. Fresh, modern paint gives the home a bright, inviting feel, making it truly move-in ready. Enjoy an outstanding collection of amenities, including: Outdoor pool and sun deck Fully equipped fitness center Party room and game room Tennis courts Ample parking Elevators 24/7 front desk and concierge service Ideally located just minutes from Tysons Corner, the Metro, I-495, and I-66, this home offers exceptional convenience for commuting, shopping, dining, and entertainment.
Property Features
Property Type: Rental - Single Family
Cooling: Central A/C
Fuel Type: Electric
Heating: Forced Air
Home Style: Unit/Flat
Lot Size: 0.00 Acre(S)
Stories: 1.0
Year Built: 1974
Feature Descriptions
Additional Structures: Above Grade, Below Grade
Appliances: Dishwasher, Disposal, Dryer, Exhaust Fan, Microwave, Stove, Washer, Refrigerator
Building Name: IDYLWOOD TOWERS CONDO
Community Amenities: Elevator, Common Grounds, Exercise Room, Party Room, Picnic Area, Tennis Courts, Pool - Outdoor, Tot Lots/Playground
Condo/Coop Fee: $1.00/Unknown
Exterior: Combination
Interior: Breakfast Area, Dining Area, Elevator, Upgraded Countertops, Primary Bath(s), Window Treatments, Floor Plan - Traditional
Lot Dimensions: 0.00 Acre(S)
Pet Restrictions: Case by Case Basis
Sewer: Public Sewer
SQFT Above Finished: 1182
SQFT Total Finished: 1182
Structure Type: Other
Water: Public
Local Schools
High School: MARSHALL
School District: FAIRFAX COUNTY PUBLIC SCHOOLS
Listed By / Shown By
Listed By
Agency Name: HomeServices Property Management
Agency Phone: 7039984300
Shown By
Agency Title: Montague Miller & Co. Realtors
Agency Phone:

2311 Pimmit Drive , Unit 1205 | MLS# VAFX2331542
This property located at 2311 Pimmit Drive , Unit 1205, Falls Church, VA 22043 is currently listed for rent with an asking price of $2,500 / Monthly. Pimmit Drive , Unit 1205 is located within the FAIRFAX COUNTY PUBLIC SCHOOLS school district. Search Falls Church real estate on www.culpepervarealestate.com today.