


BEDS3
BATHS2 full 1 partial
SQUARE FEET1,313
MLS#VAAX2064474
STATUSACTIVE
PROPERTY TYPEResidential - Townhouse
SUBDIVISIONOLD TOWN ALEXANDRIA
SCHOOLALEXANDRIA CITY PUBLIC SCHOOLS
Property Description
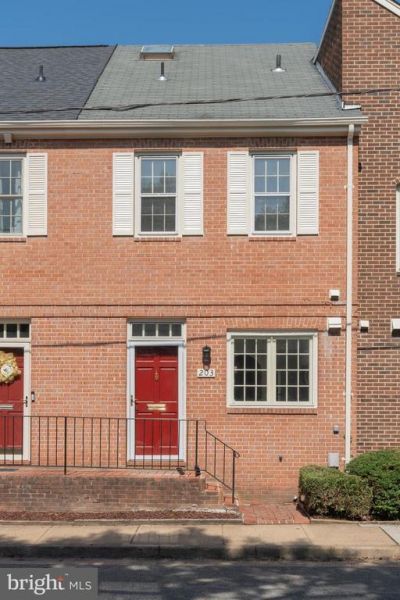
This Centennial Row townhouse is located one block from King Street and all of Old Town Alexandria attractions and features 3 bedrooms, 2.5 bath. The main floor offers a combination living room/dining room with fireplace, fully equipped kitchen with new countertops, a half bathroom, hardwood floors, and a fully enclosed brick patio with a new privacy fence. The second floor counts two bedrooms, a full bath and laundry. The third level offers one bedroom and a full bath. One assigned parking space. The property has been freshly painted inside and out!
Property Features
Property Type: Residential - Townhouse
Cooling: Central A/C
Fireplaces: 1
Fuel Type: Electric
Heating: Forced Air
Home Style: Traditional
Lot Size: 0.02 Acres
Stories: 3.0
Taxes: $10,431
Year Built: 1977
Feature Descriptions
Additional Structures: Above Grade, Below Grade
Appliances: Built-In Microwave, Dishwasher, Disposal, Oven/Range - Electric, Washer/Dryer Stacked, Refrigerator
Building Name: CENTENNIAL ROW
Exterior: Masonry
Fencing: Fully, Wood, Privacy
Fireplace: Screen
Flooring: Wood
HOA Fee: $500.00/Annually
Interior: Combination Dining/Living, Floor Plan - Open, Wood Floors, Bathroom - Stall Shower, Bathroom - Tub Shower, Carpet, Dining Area
Lot Dimensions: 0.02 Acre(S)
Parking Features: Assigned
Parking Notes: 1 Total Parking Spaces
Pet Restrictions: No Pet Restrictions
Rooms: Living Room, Primary Bedroom, Bedroom 2,Bedroom 3,Kitchen, Bathroom 1,Full Bath, Half Bath
Sewer: Public Sewer
SQFT Above Finished: 1313
SQFT Total Finished: 1313
Structure Type: Interior Row/Townhouse
Total Garage/Parking Spaces: 1
Water: Public
Room Sizes
Kitchen: 9 x 8 Level - Main
Living Room: 24 x 11 Level - Main
Half Bath: 6 x 3 Level - Main
Primary Bedroom: 13 x 12 Level - Upper 1
Bathroom 1: 8 x 8 Level - Upper 1
Bedroom 2: 14 x 9 Level - Upper 1
Bedroom 3: 19 x 14 Level - Upper 2
Full Bath: 5 x 4 Level - Upper 2
Local Schools
School District: ALEXANDRIA CITY PUBLIC SCHOOLS
Listed By / Shown By
Listed By
Agency Name: Seaport Properties LLC
Agency Phone: 7035190951
Shown By
Agency Title: Montague Miller & Co. Realtors
Agency Phone:

Estimate Your Payment
Estimated Payment
$ 3,323.55 per month $2,169.93 Principal & Interest $869.25 Property Tax $284.38 Homeowner's Insurance
203 S Payne Street | MLS# VAAX2064474
This townhouse located at 203 S Payne Street , Alexandria, VA 22314 is currently listed for sale with an asking price of $975,000. This property was built in 1977 and has 3 bedrooms and 2 full and 1 partial baths with 1313 sq. ft. S Payne Street is located in the OLD TOWN ALEXANDRIA subdivision within the ALEXANDRIA CITY PUBLIC SCHOOLS school district. Search OLD TOWN ALEXANDRIA real estate on www.culpepervarealestate.com today.