


BEDS3
BATHS1 full
SQUARE FEET1,446
MLS#680020
STATUSActive
PROPERTY TYPEResidential - Single Family
Property Description
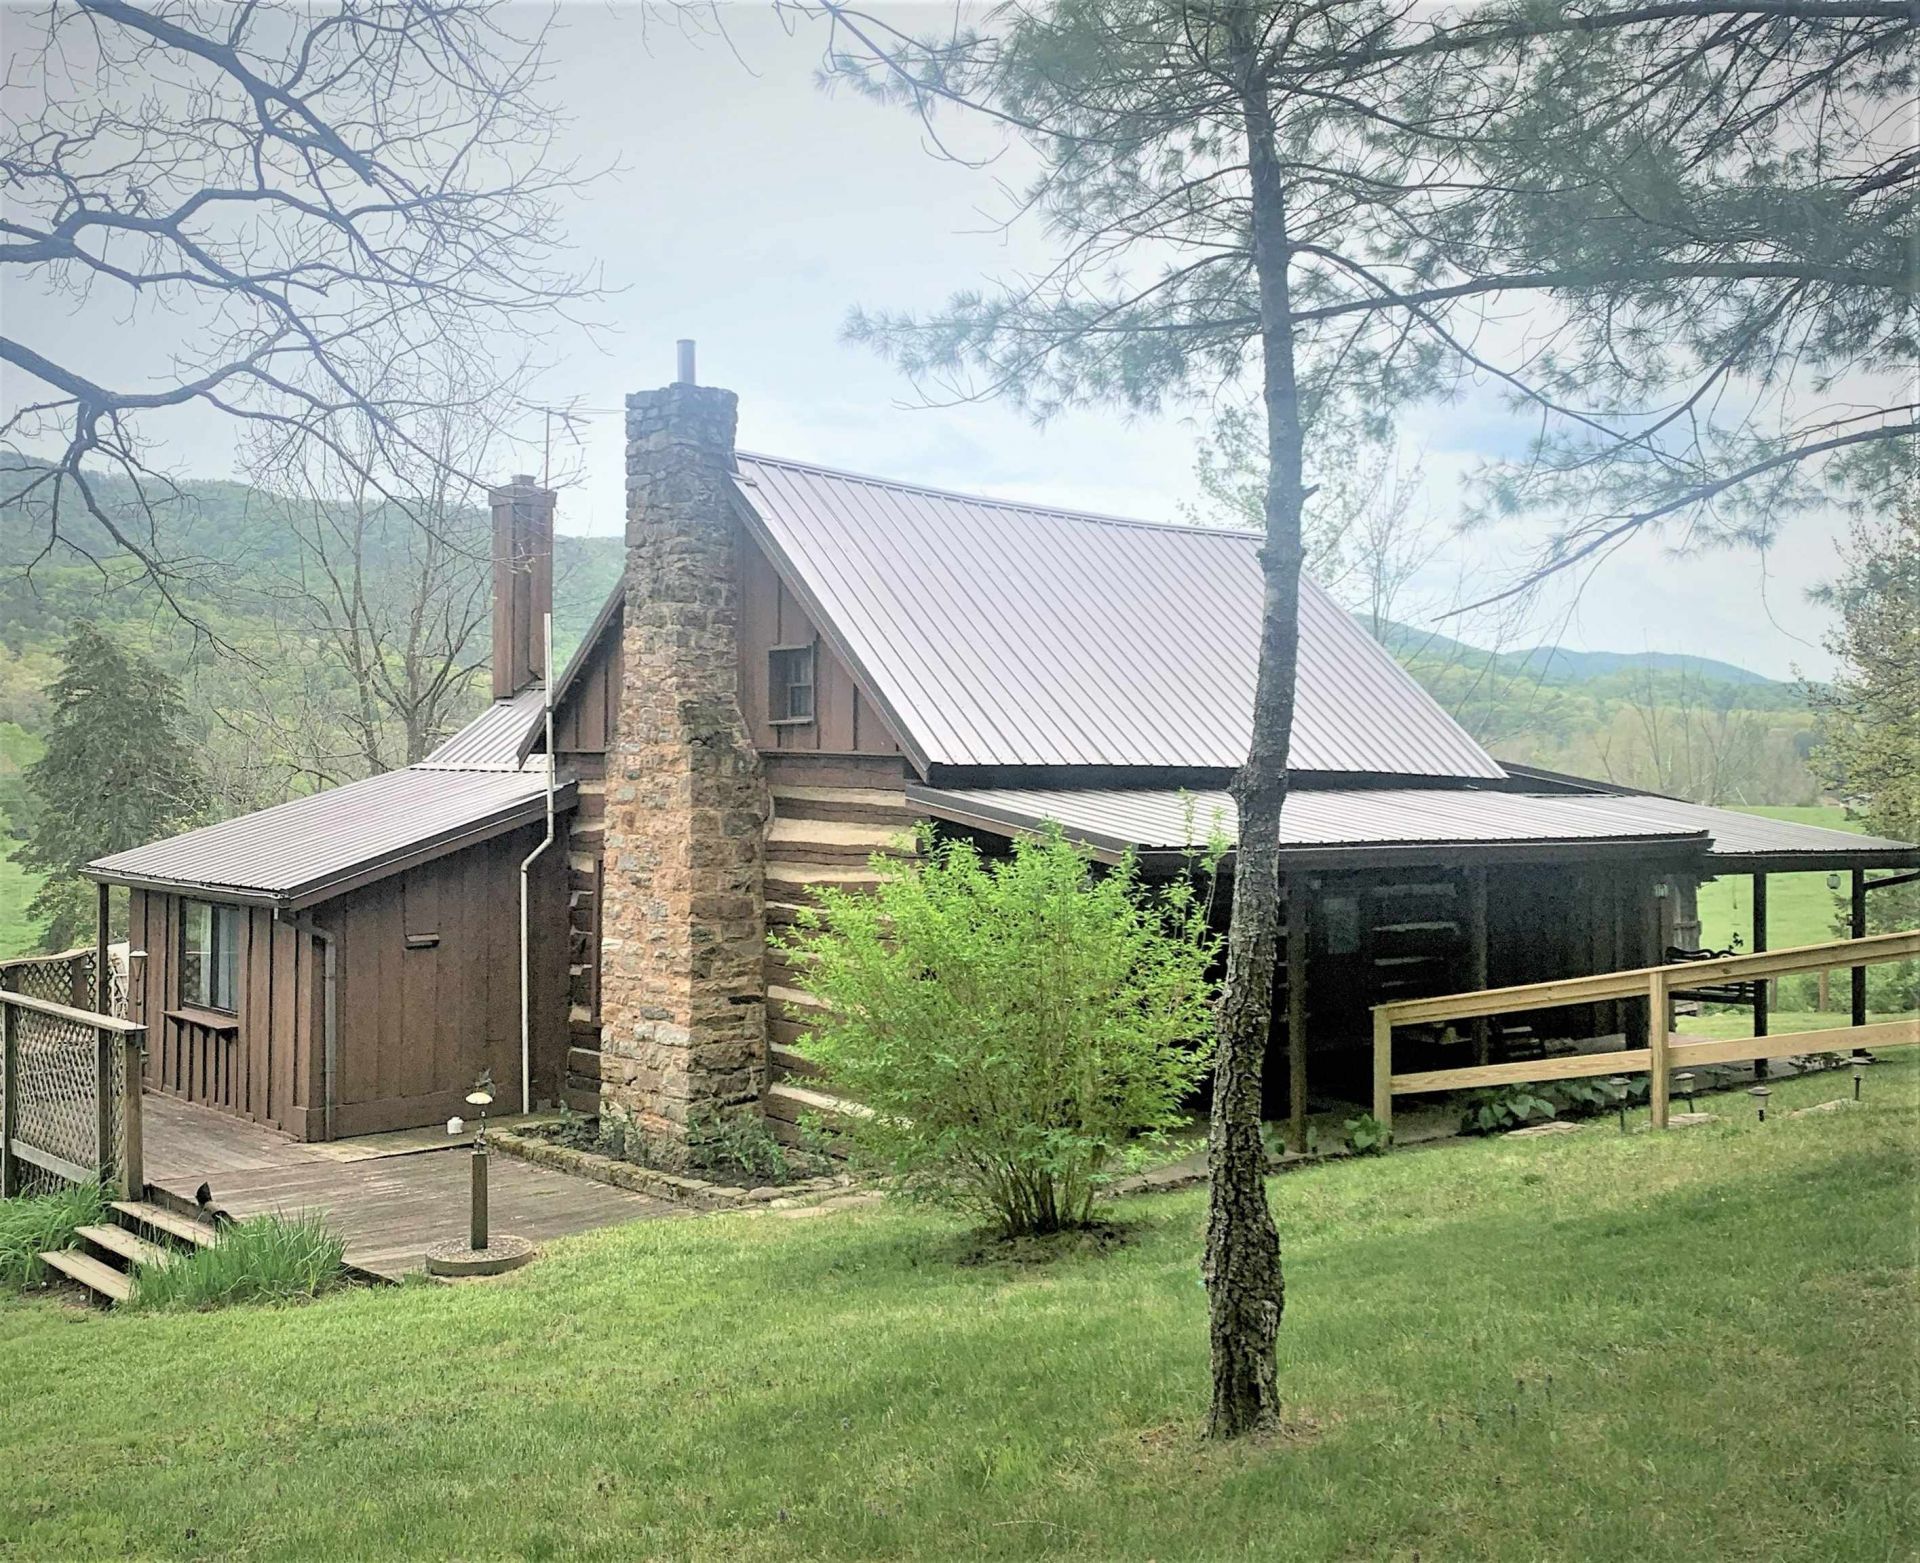
A Nature Lover's Mountain Cabin in the Beautiful Deerfield Valley ~ Properties like this rarely come available. Undated Log Cabin with an addition added around 1941, Relax on the front porch then enter the Log Cabin into the warm living room showcasing beautifully restored natural logs, exposed wood beams, and natural wood floors. A centrally located dining area leads to the modern kitchen. The large family room with fireplace could also be used as a Dining Room or a Primary Bedroom. The upstairs bedroom has plenty of space for multiple bed configurations. A favorite spot for relaxing is the 21x16 screened porch for entertaining and summer sleep-overs. The property is serviced by a private well with an exceptionally strong flow rate. Outside is a picturesque setting with a spring fed pond, natural landscaping, and an abundance of wildlife.Situated just minutes from the pristine trails, hunting, and recreation of the George Washington National Forest. This cozy log cabin and property is the ultimate weekend escape or full-time nest for true nature lovers.
Property Features
Property Type: Residential - Single Family
Fuel Type: Liquid Propane
Heating: Propane
Home Style: Cabin
Lot Size: 1.06 Acres
Roof Type: Metal - Other
Stories: 1.5
Taxes: $948
Year Built: 1941
Feature Descriptions
Basement: No
Driveway: Off Street
Exterior: Board & Batten, Log
Fencing: Partially Fenced
Fireplace Location: Family Room, Living Room
Flooring: Pine
Foundation: Stone
Kitchen: Wood Cabinets
Laundry: Dryer, Washer
Lot: Gently Rolling, Private
Lot Dimensions: 1.06 Acre(s)
Sewer: Septic Tank
Special View Info: Valley View, Mountain View
Water: Individual Well
Yard Features: Native Species, Private
Room Sizes
Living Room: 17.3x16.8
Dining Room: 14x13.3
Kitchen: 13.3x8
Family Room: 15.3x14.8
Primary Bedroom: 11.4x10.8
Full Bath: 8x6.3
Bedroom: 11.4x10.8
Local Schools
High School: Buffalo Gap
Middle School: Beverley Manor
Elementary School: Churchville
Listed By / Shown By
Listed By
Agency Name: REAL ESTATE PLUS
Agency Phone: 540-248-7587
Shown By
Agency Title: Montague Miller & Co. Realtors
Agency Phone:

Estimate Your Payment
Estimated Payment
$ 796.41 per month $634.29 Principal & Interest $79.00 Property Tax $83.13 Homeowner's Insurance
1964 Marble Valley Rd | MLS# 680020
This single family home located at 1964 Marble Valley Rd, Deerfield, VA 24432 is currently listed for sale with an asking price of $285,000. This property was built in 1941 and has 3 bedrooms and 1 full baths with 1446 sq. ft. Search Deerfield real estate on www.culpepervarealestate.com today.