


BEDS4
BATHS4 full 1 partial
SQUARE FEET3,605
MLS#VALO2132016
STATUSACTIVE
PROPERTY TYPEResidential - Single Family
SUBDIVISIONCHURCHILL DOWNS
SCHOOLLOUDOUN COUNTY PUBLIC SCHOOLS
Property Description
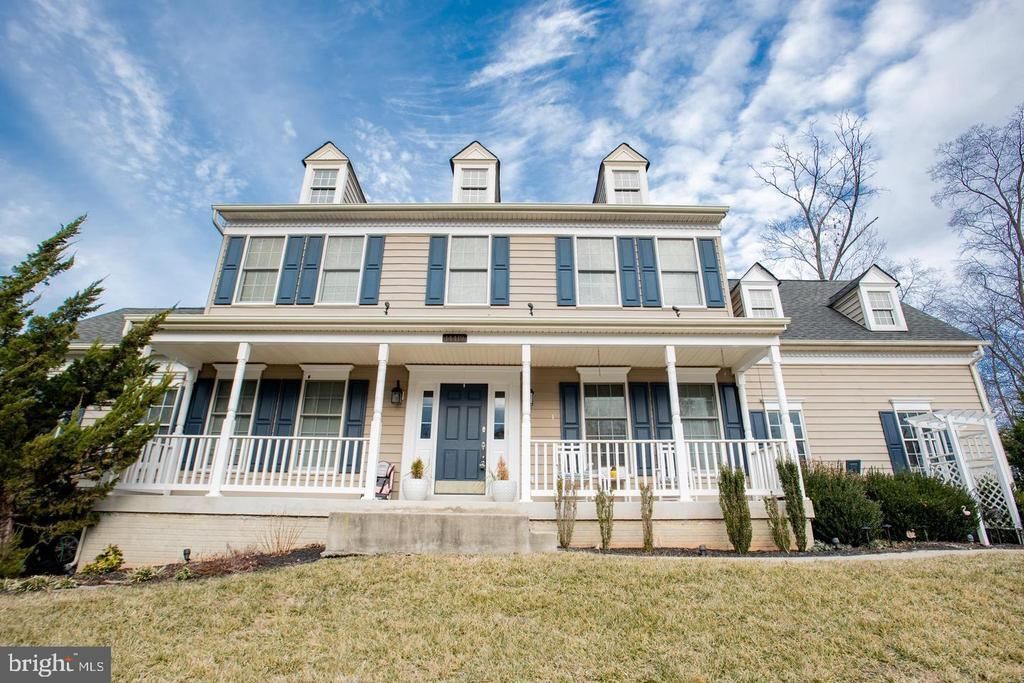
Nestled on a quiet cul-de-sac in the desirable Churchill Downs community, this beautifully maintained 4-bedroom, 3.5-bath home offers the perfect blend of privacy, comfort, and space. Situated on nearly one acre and stunning sunsets, the property features hardwood floors, granite countertops, spacious bedrooms, and a thoughtfully designed layout ideal for everyday living and entertaining. The finished walk-out basement adds valuable living space, while the expansive deck, extensive hardscaping, and outdoor entertaining area create the perfect setting for gatherings. Additional highlights include a 2-car side-load garage and stainless steel appliances, conveniently located just minutes from downtown Leesburg, Route 15, wineries, breweries, and shopping, while still offering the tranquility of country living.
Property Features
Property Type: Residential - Single Family
Basement: Yes
Basement: Full, Connecting Stairway, Fully Finished, Walkout Stairs, Windows
Cooling: Central A/C, Heat Pump(s), Ceiling Fan(s), Programmab
Fireplaces: 1
Fuel Type: Electric, Wood
Garage: 2
Heating: 90% Forced Air, Heat Pump(s), Programmable Thermosta
Home Style: Colonial
Lot Size: 0.93 Acres
Roof Type: Asphalt
Stories: 3.0
Taxes: $5,525
Year Built: 2006
Feature Descriptions
Accessibility: Level Entry - Main
Additional Structures: Above Grade, Below Grade
Appliances: Dishwasher, Disposal, Dryer, Exhaust Fan, Microwave, Oven - Double, Stainless Steel Appliances, Refrigerator, Washer
Days on Site: 5
Exterior: Bump-outs, Extensive Hardscape, Hot Tub, Stone Retaining Walls
Exterior: Vinyl Siding
Flooring: Ceramic Tile, Hardwood
HOA Fee: $98.00/Monthly
Interior: Chair Railings, Crown Moldings, Dining Area, Family Room Off Kitchen, Floor Plan - Traditional, Kitchen - Eat-In, Primary Bath(s), Upgraded Countertops, Window Treatments, Wood Floors
Lot: Backs to Trees, Cul-de-sac
Lot Dimensions: 0.93 Acre(S)
Parking Features: Asphalt Driveway, Paved Driveway
Parking Notes: 2 Total Parking Spaces
Rooms: Living Room, Dining Room, Family Room, Conservatory Room
Sewer: Septic < # of BR, Septic Exists, Septic Pump
SQFT Above Finished: 2411
SQFT Below Finished: 1194
SQFT Total Finished: 3605
Structure Type: Detached
Total Garage/Parking Spaces: 2
Utilities: Natural Gas Available
Water: Well, Conditioner
Windows: ENERGY STAR Qualified
Local Schools
High School: TUSCARORA
School District: LOUDOUN COUNTY PUBLIC SCHOOLS
Listed By / Shown By
Listed By
Agency Name: EXP Realty, LLC
Agency Phone: 8668257169
Shown By
Agency Title: Montague Miller & Co. Realtors
Agency Phone:

Estimate Your Payment
Estimated Payment
$ 2,663.00 per month $1,947.37 Principal & Interest $460.42 Property Tax $255.21 Homeowner's Insurance
14419 Scherazade Place | MLS# VALO2132016
This single family home located at 14419 Scherazade Place, Leesburg, VA 20176 is currently listed for sale with an asking price of $875,000. This property was built in 2006 and has 4 bedrooms and 4 full and 1 partial baths with 3605 sq. ft. Scherazade Place is located in the CHURCHILL DOWNS subdivision within the LOUDOUN COUNTY PUBLIC SCHOOLS school district. Search CHURCHILL DOWNS real estate on www.culpepervarealestate.com today.