


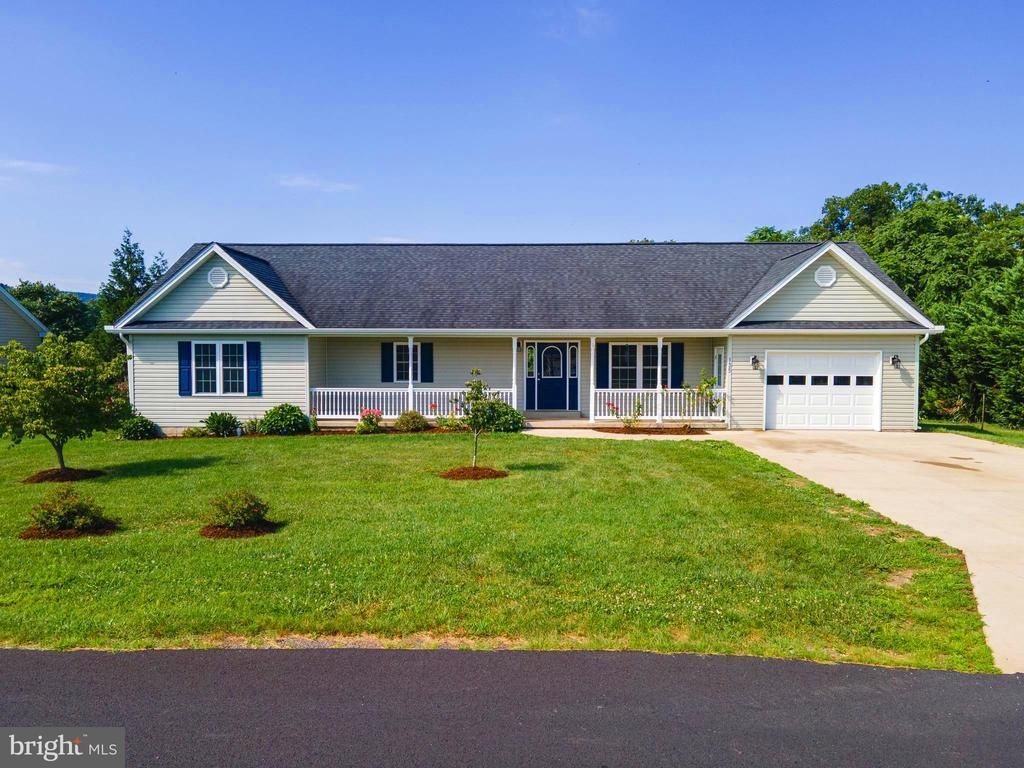
BEDS3
BATHS2 full
SQUARE FEET1,500
MLS#VAPA2006500
STATUSACTIVE
PROPERTY TYPEResidential - Single Family
SUBDIVISIONDEERFIELD ESTATES
SCHOOLPAGE COUNTY PUBLIC SCHOOLS
Property Description
Beautifully renovated and move-in ready, this charming one-level ranch home offers the perfect combination of comfort, convenience, and value—all with no town taxes while still enjoying public water, public sewer, and trash collection. Situated on a spacious, level lot in Deerfield Estates with mountain views, this home has been thoughtfully updated with fresh paint, new carpeting, beautiful hardwood flooring, updated appliances, and stylish finishes throughout. The functional single-level floor plan features a spacious primary suite with dual vanities, generous living areas, and an attached one-car garage for added convenience and storage. Enjoy your morning coffee on the welcoming front porch or relax and entertain on the rear deck overlooking the surrounding mountains. A concrete driveway, low-maintenance exterior, and nearly level homesite make everyday living easy. Whether you are looking for your first home, downsizing, or simply seeking the convenience of one-level living, this property is ready to enjoy from day one. Ideally located just minutes from the Shenandoah River, Shenandoah National Park, Luray Caverns, hiking, fishing, and all the outdoor recreation the Shenandoah Valley has to offer, this home offers the perfect balance of peaceful country living and modern convenience.
Property Features
Property Type: Residential - Single Family
Cooling: Central A/C
Fuel Type: Electric
Garage: 1
Heating: Heat Pump(s)
Home Style: Raised Ranch/Rambler
Lot Size: 0.29 Acres
Roof Type: Composite
Stories: 1.0
Taxes: $2,140
Year Built: 2016
Feature Descriptions
Accessibility: 2+ Access Exits, Level Entry - Main
Additional Structures: Above Grade, Below Grade
Appliances: Built-In Microwave, Dishwasher, Oven/Range - Electric, Refrigerator
Exterior: Vinyl Siding
Fencing: Partially
Flooring: Hardwood, Tile/Brick, Carpet
HOA Fee: $0.00/Unknown
Interior: Entry Level Bedroom, Kitchen - Eat-In, Primary Bath(s), Walk-in Closet(s), Bathroom - Soaking Tub, Bathroom - Tub Shower, Carpet, Ceiling Fan(s)
Lot: Landscaping, Level
Lot Dimensions: 0.29 Acre(S)
Parking Features: Concrete Driveway
Parking Notes: 1 Total Parking Spaces
Pet Restrictions: No Pet Restrictions
Sewer: Public Sewer
Special View Info: Mountain
SQFT Above Finished: 1500
SQFT Total Finished: 1500
Structure Type: Detached
Total Garage/Parking Spaces: 1
Utilities: Electric Available, Water Available, Sewer Available
Water: Public
Local Schools
School District: PAGE COUNTY PUBLIC SCHOOLS
Listed By / Shown By
Listed By
Agency Name: Funkhouser Real Estate Group
Agency Phone: 5407434545
Shown By
Agency Title: Montague Miller & Co. Realtors
Agency Phone:

Estimate Your Payment
Estimated Payment
$ 1,031.68 per month $754.47 Principal & Interest $178.33 Property Tax $98.88 Homeowner's Insurance
135 Leola Loop | MLS# VAPA2006500
This single family home located at 135 Leola Loop , Stanley, VA 22851 is currently listed for sale with an asking price of $339,000. This property was built in 2016 and has 3 bedrooms and 2 full baths with 1500 sq. ft. Leola Loop is located in the DEERFIELD ESTATES subdivision within the PAGE COUNTY PUBLIC SCHOOLS school district. Search DEERFIELD ESTATES real estate on www.culpepervarealestate.com today.