


BEDS3
BATHS3 full 1 partial
SQUARE FEET1,765
MLS#VAFX2328200
STATUSACTIVE
PROPERTY TYPERental - Townhouse
SUBDIVISIONMCNAIR FARMS LANDBAY
SCHOOLFAIRFAX COUNTY PUBLIC SCHOOLS
Property Description
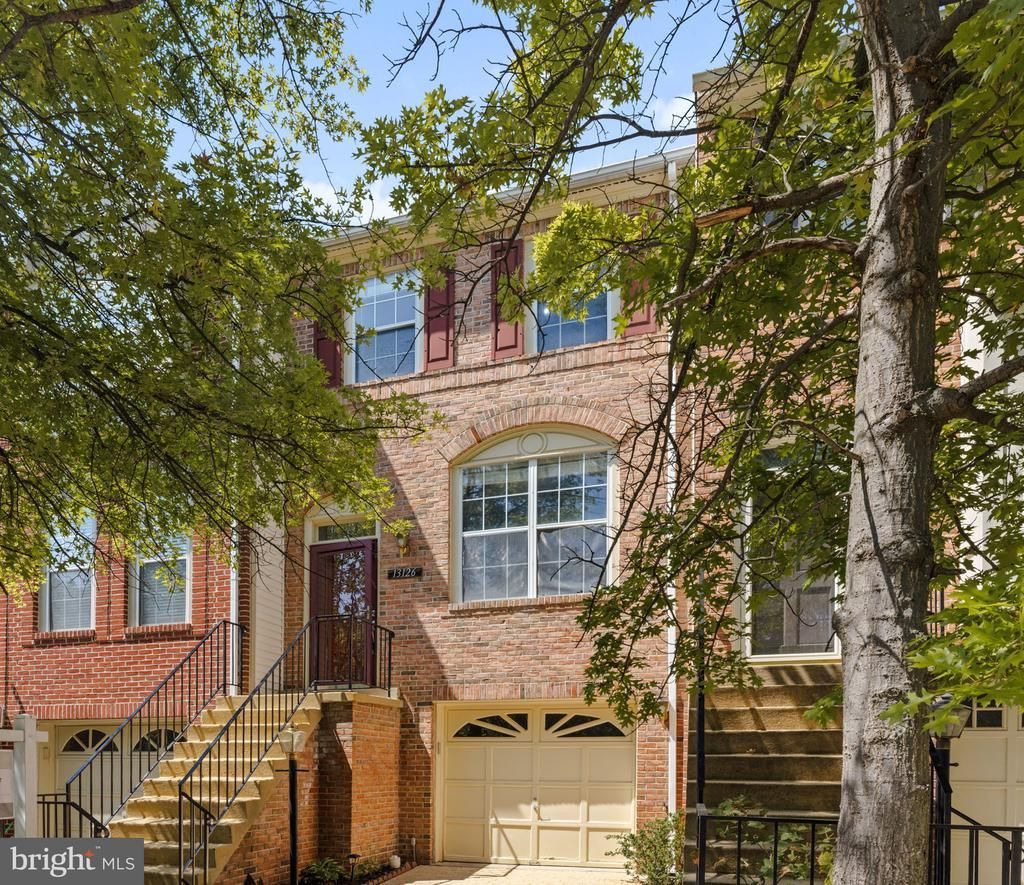
Beautiful brick front townhouse featuring 3 bedrooms, 3.5 bathrooms, a one car garage, a three level bump-out, and a fenced backyard! Step inside to the main level, where you'll find a spacious living and dining room separated by a cozy double-sided fireplace. This level also features luxury vinyl plank (LVP) flooring throughout. The kitchen is perfect for cooking and entertaining, offering white cabinetry, a center island, stainless steel appliances, and a breakfast area. Upstairs, the large & spacious primary suite boasts cathedral ceilings. The second bedroom, also with cathedral ceilings, includes its own private, updated bathroom featuring a modern vanity, upgraded floor and shower tile, and a frameless glass shower. The lower level serves as the third bedroom and includes a renovated full bathroom with a modern vanity, upgraded tile, and a frameless glass shower. Relax or entertain outdoors in the fenced backyard. Move-in ready with installed blinds and ceiling fans throughout the home. Located in an amenity rich community with an excellent location just minutes from the Dulles Toll Road and Fairfax County Parkway!
Property Features
Property Type: Rental - Townhouse
Basement: Outside Entrance, Fully Finished, Walkout Level
Basement: Yes
Cooling: Central A/C
Fireplaces: 1
Fuel Type: Natural Gas
Garage: 1 car attached
Heating: Forced Air
Home Style: Colonial
Lot Size: 0.03 Acres
Stories: 3.0
Year Built: 1994
Feature Descriptions
Additional Structures: Above Grade, Below Grade
Community Amenities: Basketball Courts, Bike Trail, Club House, Tennis Courts, Tot Lots/Playground, Volleyball Courts, Pool - Outdoor
Exterior: Combination, Brick, Brick Front
Interior: Family Room Off Kitchen, Kitchen - Gourmet, Dining Area, Kitchen - Island, Floor Plan - Traditional
Lot: Landscaping, Premium
Lot Dimensions: 0.03 Acre(S)
Rent Includes: Sewer, Trash Removal
Rooms: Living Room, Dining Room, Primary Bedroom, Bedroom 3,Kitchen, Foyer
Sewer: Public Sewer
SQFT Above Finished: 1546
SQFT Below Finished: 219
SQFT Total Finished: 1765
Structure Type: Interior Row/Townhouse
Total Garage/Parking Spaces: 1
Water: Public
Local Schools
High School: WESTFIELD
School District: FAIRFAX COUNTY PUBLIC SCHOOLS
Listed By / Shown By
Listed By
Agency Name: EXP Realty, LLC
Agency Phone: 8668257169
Shown By
Agency Title: Montague Miller & Co. Realtors
Agency Phone:

13126 Plotner Farm Road | MLS# VAFX2328200
This property located at 13126 Plotner Farm Road , Herndon, VA 20171 is currently listed for rent with an asking price of $3,200 / Monthly. Plotner Farm Road is located within the FAIRFAX COUNTY PUBLIC SCHOOLS school district. Search Herndon real estate on www.culpepervarealestate.com today.