


BEDS4
BATHS3 full
SQUARE FEET2,575
MLS#368247
STATUS
PROPERTY TYPEResidential - Single Family
SUBDIVISIONBentley Grove
SCHOOLLynchburg
Property Description
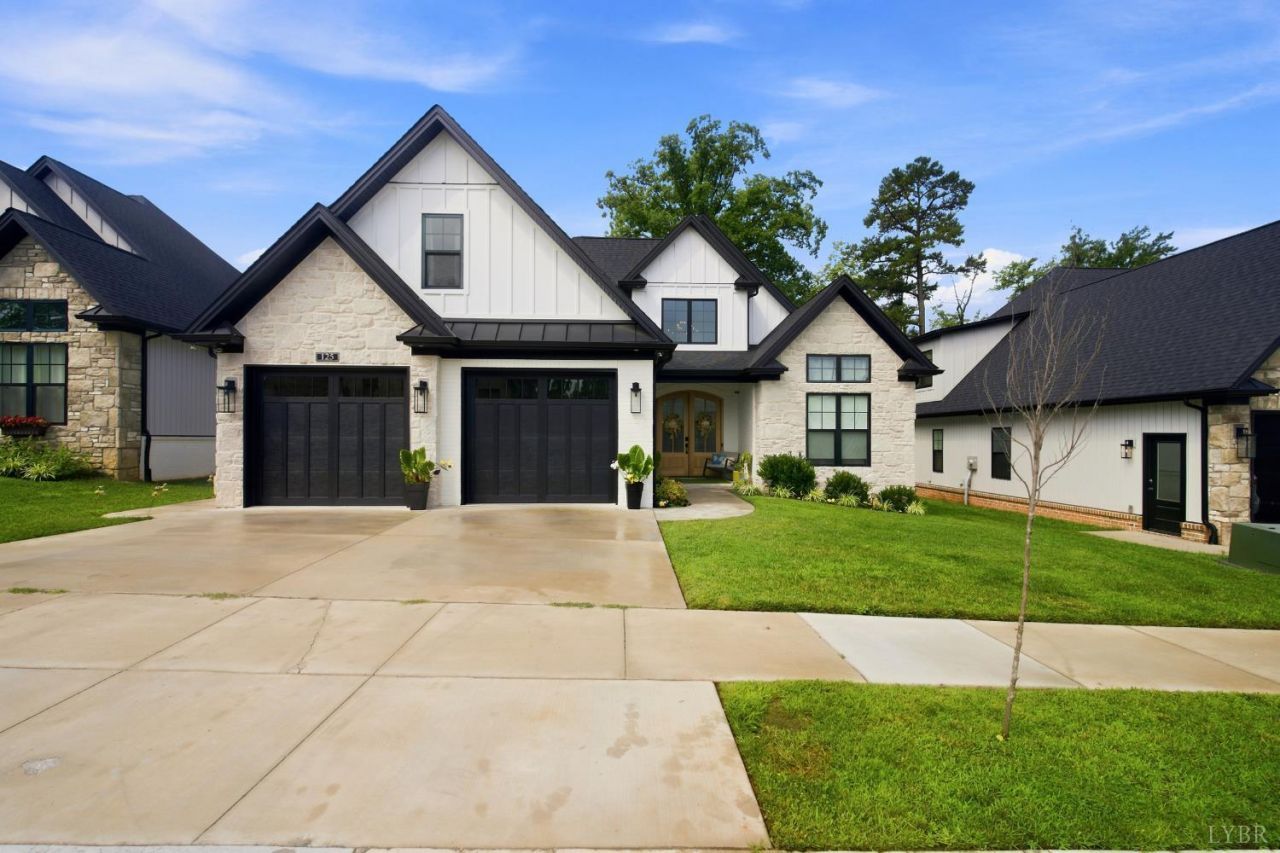
Welcome to this exceptional four bedroom, three bathroom home. Where modern design meets everyday comfort. Thoughtfully crafted with quality finishes throughout, this home offers an open and inviting floor plan perfect for both entertaining and daily living. Step inside to discover spacious living areas filled with natural light, soaring ceilings, and elegant details that create a warm, sophisticated atmosphere. The heart of the home is the beautifully appointed kitchen, seamlessly connecting to the dining and living spaces for effortless gatherings. The spacious primary suite is a true retreat, featuring a tray ceiling and a luxurious spa-inspired ensuite complete with a beautifully tiled walk in shower, dual vanities, and generous closet space. Three additional bedrooms and two full bathrooms provide ample room for family, guests, or a dedicated home office. Schedule your showing today!
Property Features
Property Type: Residential - Single Family
Cooling: Heat Pump
Garage: 2 car attached
Heating: Heat Pump
Home Style: Story and a half
Lot Size: 0.18 Acres
Roof Type: Shingle
Stories: 1.0
Taxes: $4,004
Year Built: 2023
Amenities
High Speed Data Aval
Main Level Bedroom
Primary Bed w/Bath
Pantry
Walk-In Closet(s)
Balcony
Deck
Porch
Feature Descriptions
Appliance Features: Dishwasher, Dryer, Microwave, Range-Gas, Refrigerator, Washer
Association Features: Neighborhood Lights, Other, Road Maintenance
Basement Features: Slab
Days on Site: 1
Exterior: Brick, Vinyl Siding
Fireplace Features: 1 Fireplace
Laundry Features: Main Level
Lot Dimensions: 0.1770 Acre(s)
Sewer: City
Water: City
Room Sizes
Primary: 16.1 x 20.1
Bedroom 2: 11.6 x 12.0
Bedroom 3: 11.6 x 11.8
Bedroom 4: 16.0 x 26.1
Kitchen: 13.0 x 19.1
Laundry Room: 6.110 x 5.7
Living Room: 19.7 x 22.5
Local Schools
School District: Lynchburg
Listed By / Shown By
Listed By
Agency Name: Keller Williams
Shown By
Agency Title: Montague Miller & Co. Realtors
Agency Phone:

Estimate Your Payment
Estimated Payment
$ 1,630.04 per month $1,146.17 Principal & Interest $333.67 Property Tax $150.21 Homeowner's Insurance
125 Bentley Grove Way | MLS# 368247
This single family home located at 125 Bentley Grove Way, Lynchburg, VA 24502 is currently listed for sale with an asking price of $515,000. This property was built in 2023 and has 4 bedrooms and 3 full baths with 2575 sq. ft. Bentley Grove Way is located in the Bentley Grove subdivision within the Lynchburg school district. Search Bentley Grove real estate on www.culpepervarealestate.com today.