


BEDS3
BATHS2 full 1 partial
SQUARE FEET1,632
MLS#VAAX2064574
STATUSACTIVE
PROPERTY TYPERental - Townhouse
SUBDIVISIONNETHERGATE
SCHOOLALEXANDRIA CITY PUBLIC SCHOOLS
Property Description
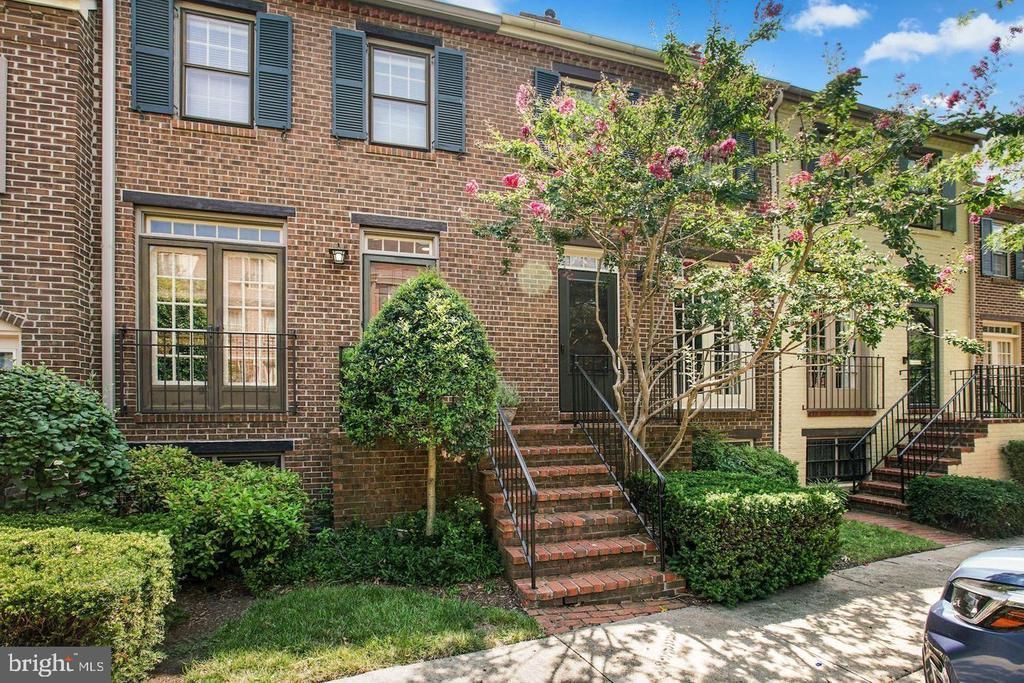
OPEN HOUSE SAT 8/1 1:00-2:30 PM (if it lasts!) Contact Listing Agent to see before Open House) LOCATION! LOCATION! LOCATION! Convenient and quaint Nethergate Community Snowden model just off GW Parkway. 3 bedrooms, 2 full and 1 half bathrooms. Large combined kitchen/dining opens to fully bricked patio & parking (2 unassigned spots). In warmer weather enjoy relaxing and grilling on patio. Minutes to Metro, Bus, Rt 1, Amazon H2Q, National Airport, VT Innovation Campus. 1 block to GW Parkway - 1 stoplight to DC. Quiet North Old Town community but close to everything Alexandria has to offer-history, restaurants, shopping. Note: Walls now have neutral paint.
Property Features
Property Type: Rental - Townhouse
Basement: Daylight, Partial, Full, Fully Finished, Outside Entrance, Rear Entrance, Walkout Level
Basement: Yes
Cooling: Central A/C
Fuel Type: Electric
Heating: 90% Forced Air
Home Style: Colonial
Lot Size: 0.02 Acres
Stories: 3.0
Year Built: 1980
Feature Descriptions
Additional Structures: Above Grade
Appliances: Built-In Microwave, Dishwasher, Disposal, Microwave, Oven/Range - Electric, Refrigerator, Washer/Dryer Stacked
Condo/Coop Fee: $200.00/Monthly
Exterior: Brick
Interior: Wood Floors, Window Treatments, Upgraded Countertops, Kitchen - Table Space, Kitchen - Gourmet, Kitchen - Eat-In, Formal/Separate Dining Room, Floor Plan - Traditional, Entry Level Bedroom, Ceiling Fan(s), Chair Railings, Combination Kitchen/Dining, Crown Moldings, Wainscotting, Recessed Lighting
Lot Dimensions: 0.02 Acre(S)
Pet Restrictions: Case by Case Basis, Pet Addendum/Deposit
Rent Includes: Trash Removal, Water, Snow Removal, Sewer, Parking, Insurance, HOA/Condo Fee, Common Area Maintenance
Rooms: Living Room, Primary Bedroom, Bedroom 2,Kitchen, Family Room, Bathroom 1,Bathroom 2,Half Bath
Sewer: Public Sewer
SQFT Above Finished: 1632
SQFT Total Finished: 1632
Structure Type: Interior Row/Townhouse
Water: Public
Local Schools
School District: ALEXANDRIA CITY PUBLIC SCHOOLS
Listed By / Shown By
Listed By
Agency Name: Long & Foster Real Estate, Inc.
Agency Phone: 7035220500
Shown By
Agency Title: Montague Miller & Co. Realtors
Agency Phone:

1225 Michigan Court | MLS# VAAX2064574
This property located at 1225 Michigan Court, Alexandria, VA 22314 is currently listed for rent with an asking price of $4,400 / Monthly. Michigan Court is located within the ALEXANDRIA CITY PUBLIC SCHOOLS school district. Search Alexandria real estate on www.culpepervarealestate.com today.