


BEDS3
BATHS2 full 1 partial
SQUARE FEET5,403
MLS#366461
STATUS
PROPERTY TYPEResidential - Single Family
SUBDIVISIONStonelea Estates
SCHOOLOther
Property Description
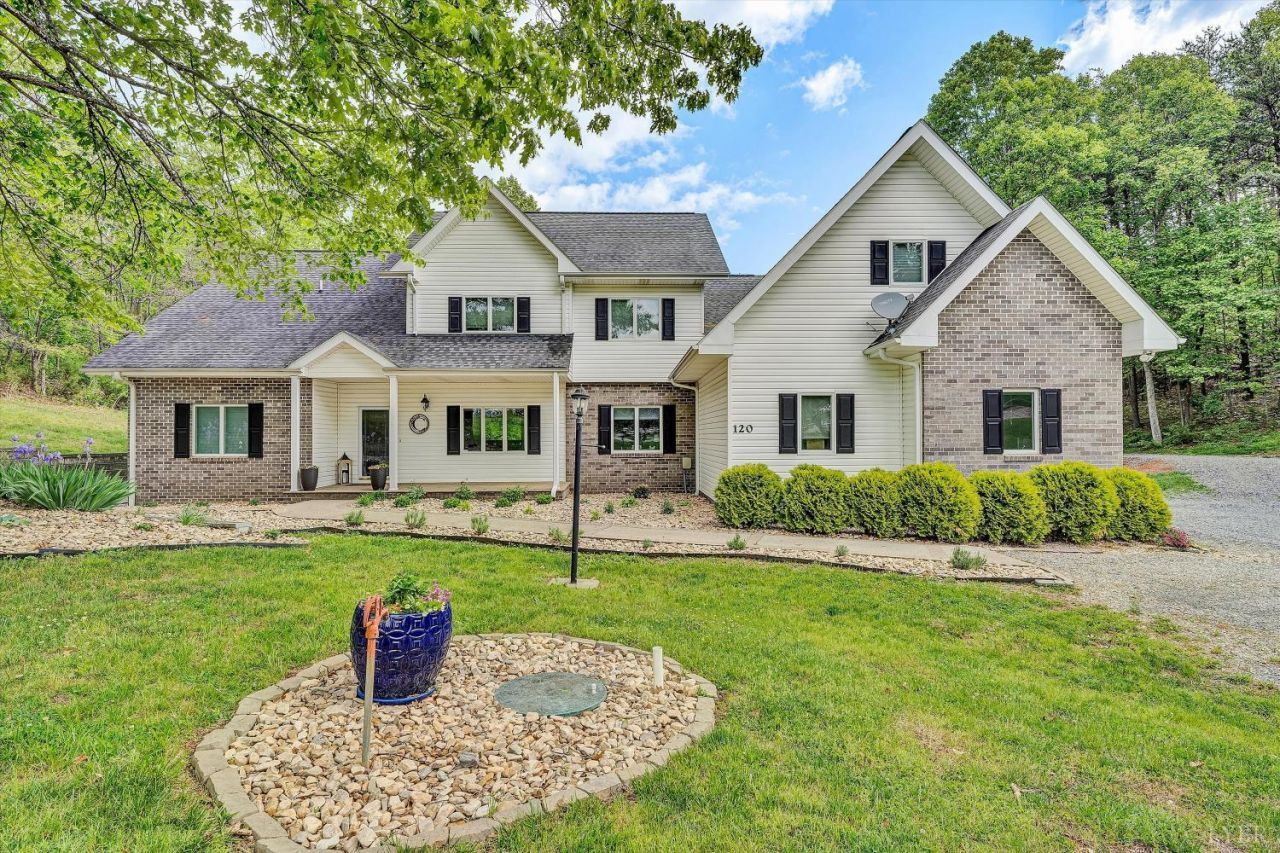
Step into this beautiful Troutville home where comfort meets style! The open great room w/built-ins around the fireplace invites cozy evenings & effortless entertaining. Retreat to the updated entry level master bath for a spa-like escape, while spacious bedrooms & flowing living spaces keep everyone comfortable. Wood floors are beautiful, built-ins in entry level office, 4 bedrooms upstairs plus large open area perfect for den or play room, Modern kitchen, bright natural light, & serene outdoor areas make everyday living a joy. Located near local amenities & scenic views, this move-in ready gem is the perfect place to call home! Unfinished basement for room for expansion, flat yard with beautiful views.
Property Features
Property Type: Residential - Single Family
Cooling: Central Electric
Garage: 2 car attached
Heating: Forced Warm Air-Gas
Home Style: Story and a half
Lot Size: 6.26 Acres
Roof Type: Shingle
Taxes: $39,190
Year Built: 2005
Amenities
Ceiling Fan(s)
Free-Standing Tub
Great Room
High Speed Data Aval
Main Level Bedroom
Main Level Den
Primary Bed w/Bath
Walk-In Closet(s)
Side Porch
Secluded Lot
Feature Descriptions
Appliance Features: Convection, Double Oven, Microwave, Refrigerator
Basement Features: Interior Entrance
Days on Site: 14
Exterior: Brick, Vinyl Siding
Fireplace Features: Great Room
Laundry Features: Dryer Connection, Main Level, Separate Laundry Rm., Washer Connections
Lot Dimensions: 6.2600 Acre(s)
Parking Notes: Oversized
Sewer: Septic Tank
Water: Well
Room Sizes
Primary: 13.0 x 17.0
Bedroom 2: 15.0 x 19.0
Bedroom 3: 14.0 x 14.0
Bedroom 4: 14.0 x 11.0
Bedroom 5: 15.0 x 16.0
Breakfast Room: 22.0 x 11.0
Dining Room: 13.0 x 10.0
Great Room: 29.0 x 17.0
Kitchen: 11.0 x 16.0
Laundry Room: 6.0 x 8.0
Office: 10.0 x 11.0
Local Schools
School District: Other
Listed By / Shown By
Listed By
Agency Name: Berkshire Hathaway Homeservices Premier Realtors
Shown By
Agency Title: Montague Miller & Co. Realtors
Agency Phone:

Estimate Your Payment
Estimated Payment
$ 5,657.08 per month $2,114.18 Principal & Interest $3,265.83 Property Tax $277.07 Homeowner's Insurance
120 Stonelea Drive | MLS# 366461
This single family home located at 120 Stonelea Drive, Troutville, VA 24175 is currently listed for sale with an asking price of $949,950. This property was built in 2005 and has 3 bedrooms and 2 full and 1 partial baths with 5403 sq. ft. Stonelea Drive is located in the Stonelea Estates subdivision within the Other school district. Search Stonelea Estates real estate on www.culpepervarealestate.com today.