


BEDS1
BATHS1 full
SQUARE FEET800
MLS#VAAR2077272
STATUSACTIVE
PROPERTY TYPERental - Condominium
SUBDIVISIONPENROSE
SCHOOLARLINGTON COUNTY PUBLIC SCHOOLS
Property Description
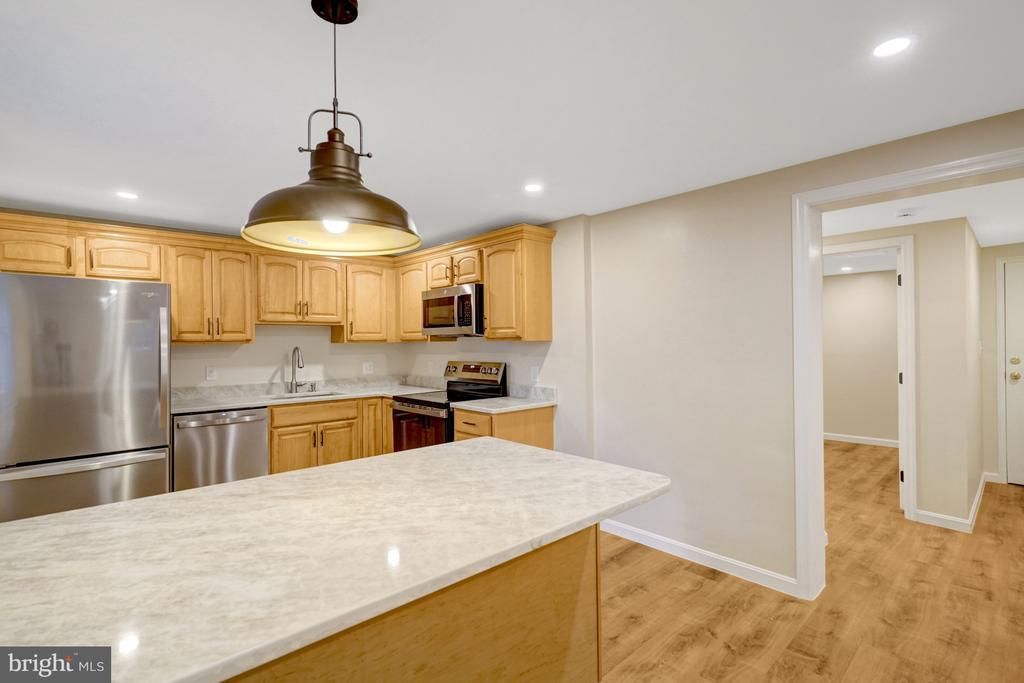
Fully renovated one-bedroom plus den unit featuring an open kitchen and living area, abundant storage, and its own private entrance. Be the first to use the kitchen, bathroom, and HVAC system! Incredible convenience located minutes from Penrose Shopping Center with Giant grocery and all of life's necessities, the shops and restaurants of Clarendon, the Pentagon, Joint Base Myer-Henderson Hall, Washington DC, and major commuter routes. Enjoy quartz countertops, stainless steel appliances, LVP flooring throughout, recessed lighting, new heating and cooling system, fresh paint, and a beautiful new bathroom. This small, boutique garden style building is tucked away on a quiet no-through street, offers privacy, comfort and convenience. Water included in rent. One parking space comes with the unit. Available immediately. $50 non-refundable application fee.
Property Features
Property Type: Rental - Condominium
Cooling: Ductless/Mini-Split
Fuel Type: Electric
Home Style: Colonial
Lot Size: 0.20 Acres
Stories: 1.0
Year Built: 1955
Feature Descriptions
Additional Structures: Above Grade
Appliances: Built-In Microwave, Built-In Range, Dishwasher, Disposal, Exhaust Fan, Icemaker, Refrigerator, Stainless Steel Appliances
Exterior: Extensive Hardscape, Exterior Lighting, Sidewalks
Exterior: Brick
Flooring: Luxury Vinyl Plank
Interior: Combination Dining/Living
Location: Urban
Lot: Backs - Open Common Area, Backs to Trees, No Thru Street, Private
Lot Dimensions: 0.20 Acre(S)
Parking Features: Driveway, Concrete Driveway
Rent Includes: Common Area Maintenance, Lawn Service, Parking, Snow Removal, Sewer, Trash Removal, Water
Rooms: Living Room, Primary Bedroom, Kitchen, Den
Sewer: Public Sewer
Special View Info: Garden/Lawn
SQFT Above Finished: 800
SQFT Total Finished: 800
Structure Type: Unit/Flat/Apartment
Total Garage/Parking Spaces: 1
Water: Public
Windows: Insulated, Wood Frame
Local Schools
High School: WAKEFIELD
Middle School: JEFFERSON
Elementary School: ALICE WEST FLEET
School District: ARLINGTON COUNTY PUBLIC SCHOOLS
Listed By / Shown By
Listed By
Agency Name: RLAH @properties
Agency Phone: 7033909460
Shown By
Agency Title: Montague Miller & Co. Realtors
Agency Phone:

110 Wise St S , Unit 1 | MLS# VAAR2077272
This property located at 110 Wise St S , Unit 1, Arlington, VA 22204 is currently listed for rent with an asking price of $2,275 / Monthly. Wise St S , Unit 1 is located within the ARLINGTON COUNTY PUBLIC SCHOOLS school district. Search Arlington real estate on www.culpepervarealestate.com today.